Reference
The Regina Building in Aarhus
Staggered floors and a façade of special conservation interest make renovation of the Regina Building complex. But complexity is easy to plan with a sophisticated Building Information Modelling (BIM) system.

Everyone in the construction industry is talking about it: Building Information Modelling. We do it: we scan buildings and consolidate the data in an advanced BIM model. One of the many buildings we have modelled using BIM is the imposing Regina Building, whose curved façade towers over the corner of Aarhus’s pedestrian street and Sønder Allé.
The whole facts in one model
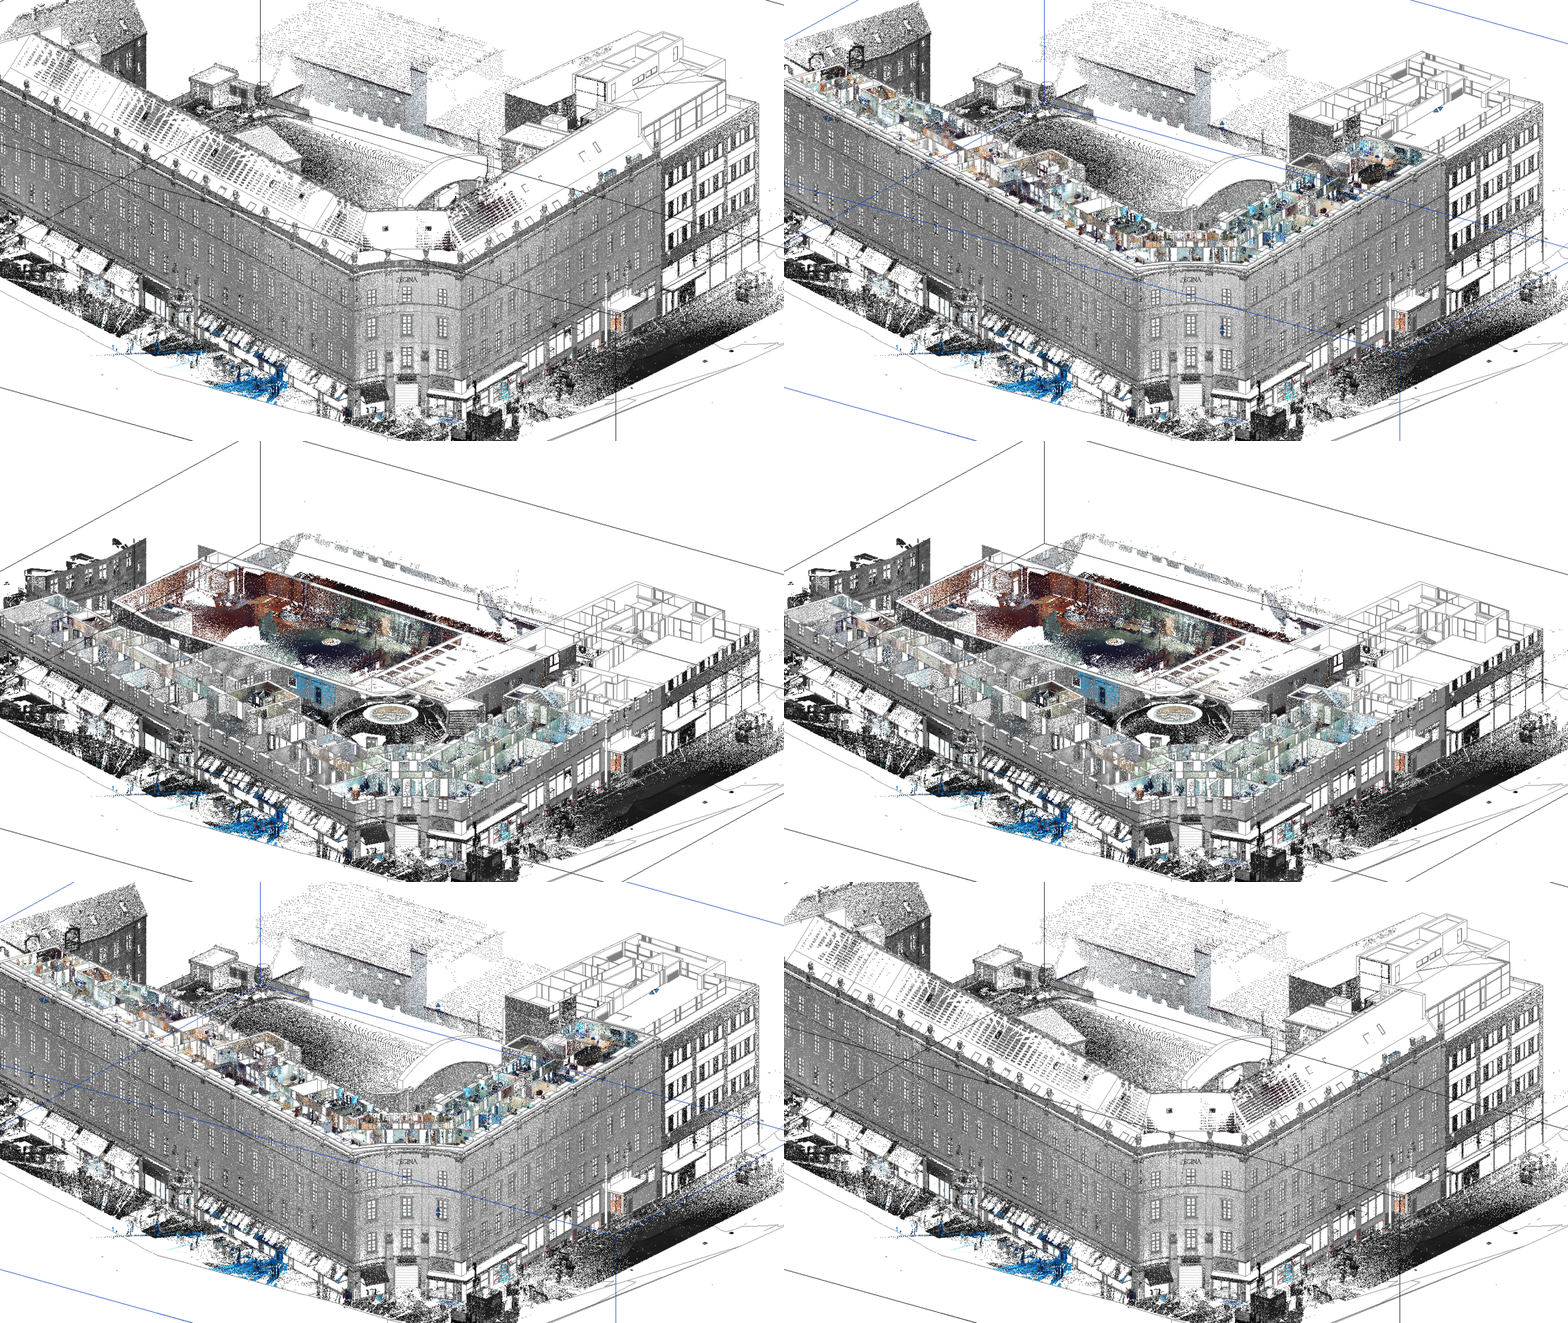
We used laser scanners to scan each room, each floor and each and every corner in detail – both inside and out. We scanned the entire building: all rooms, columns, door openings, corridors, beams, ventilation systems, inserted floors and the façade of architectural interest with its unique ornamentation around the windows.
The resulting BIM model makes it easier and faster to plan the renovation, for client, architect and engineer alike, because it shows the building’s actual construction rather than what we assume it to be.
-
Laser scanning
Many names are used for the same family of technologies: SLAM, laser scanning, 3D scanning, scanning, mobile mapping, terrestrial scanning and industrial scanning. They have two things in common: high-quality data and LE34. We survey existing conditions on land, at sea and from the air.
-
Data processing
Complete the contact form using the link below and we will make sure the right specialist gets in touch with you.
Read More -
BIM
An advanced BIM model (Building Information Modelling) makes complex projects easier to plan. Our laser-scanning technologies are among the most efficient on the market, and our experts transform scan data into a BIM model containing precisely the details and information required for each project.
-
Area calculations
Complete the contact form using the link below and we will make sure the right specialist gets in touch with you.
Read More -
Property formation
We may as well say it plainly: LE34 should be your first stop when forming or restructuring property. This gives you a sound legal foundation and ensures that your project gets off to the right start.
-
Land registration
Land registration is the public registration of rights concerning, for example, a property. We are experts in land registration, conveyancing, easements and registration plans, and we handle both straightforward and complex matters every day.
Complete geometry with a high level of precision
LE34’s scans are highly precise, with exact details in three dimensions (x, y and z). This captures the complete geometry and provides reliable data which is processed and collected in a sophisticated BIM model. We can then add numerous details to the model – according to the client’s preferences. These could include information about wall types or materials, such as a precise specification of which doors are wooden and their dimensions. BIM models are typically accurate to the centimetre and we are able to model each detail extremely precisely. This can be very important for the documents and drawings the client needs to send to authorities when applying for building permits.
Book a meeting to find out moreRasmus Gregersen, chartered land surveyor and partner, LE34
“Before we start scanning a building and making a BIM model, we talk to the client to identify their precise requirements. Which information should we include in the finished BIM model and how detailed should the model be? Everything is possible when the basic surveys of the building are as detailed as they are.”


Full picture
The BIM model collects all information in a single location so that architects, engineers and the client can plan the renovation and development of the building based on complete, factual details of materials, dimensions and conditions.
Visualisation of the finished project by courtesy of Aarstiderne Arkitekter.
Get the design right from the beginning
The BIM model of the Regina Building was used by the architects working on the project – Aarstiderne Arkitekter – to draw up specific proposals for the renovation based on the client’s ideas.
When a building has as many staggered floors and reproductions as the Regina, you need a sound basis from which to work. BIM provides this basis. And it saves both time and money because we can test our ideas in a realistic model before we begin the actual work. If we get the design right from very the beginning, we minimise the risk of mistakes. The BIM model also gives all of the parties involved in the renovation work access to the information and details they need to perform their work accurately. The renovation began in 2017.
Find out more
Contact us
Contact BIM manager Richard Lindquist Capion if you would like to learn more.
Richard Lindquist Capion
Head of Department, Chartered Land Surveyor
+45 7733 2172
rlc@le34.dk