Reference
Lighthouse
Denmark’s tallest residential building – Lighthouse at Aarhus Ø – requires Denmark’s highest precision in building setting-out.

At 142 metres, Lighthouse is a beacon in more than one sense. It is a beacon for Aarhus, for the urbanisation of harbour areas and for how a high-rise is built – from 3D design to technical setting-out that takes account of the immense pressure exerted on the structure by the wind, the sun and the concrete. And by the surrounding water.
Out of the ordinary
Water and completely unobstructed views of Aarhus Bay and Kalø Vig are the defining features of the future residents’ outlook. But they also define the conditions for everyone involved in the construction, because the combination of the surrounding water and the record-breaking height means that much is different from an ordinary building site.
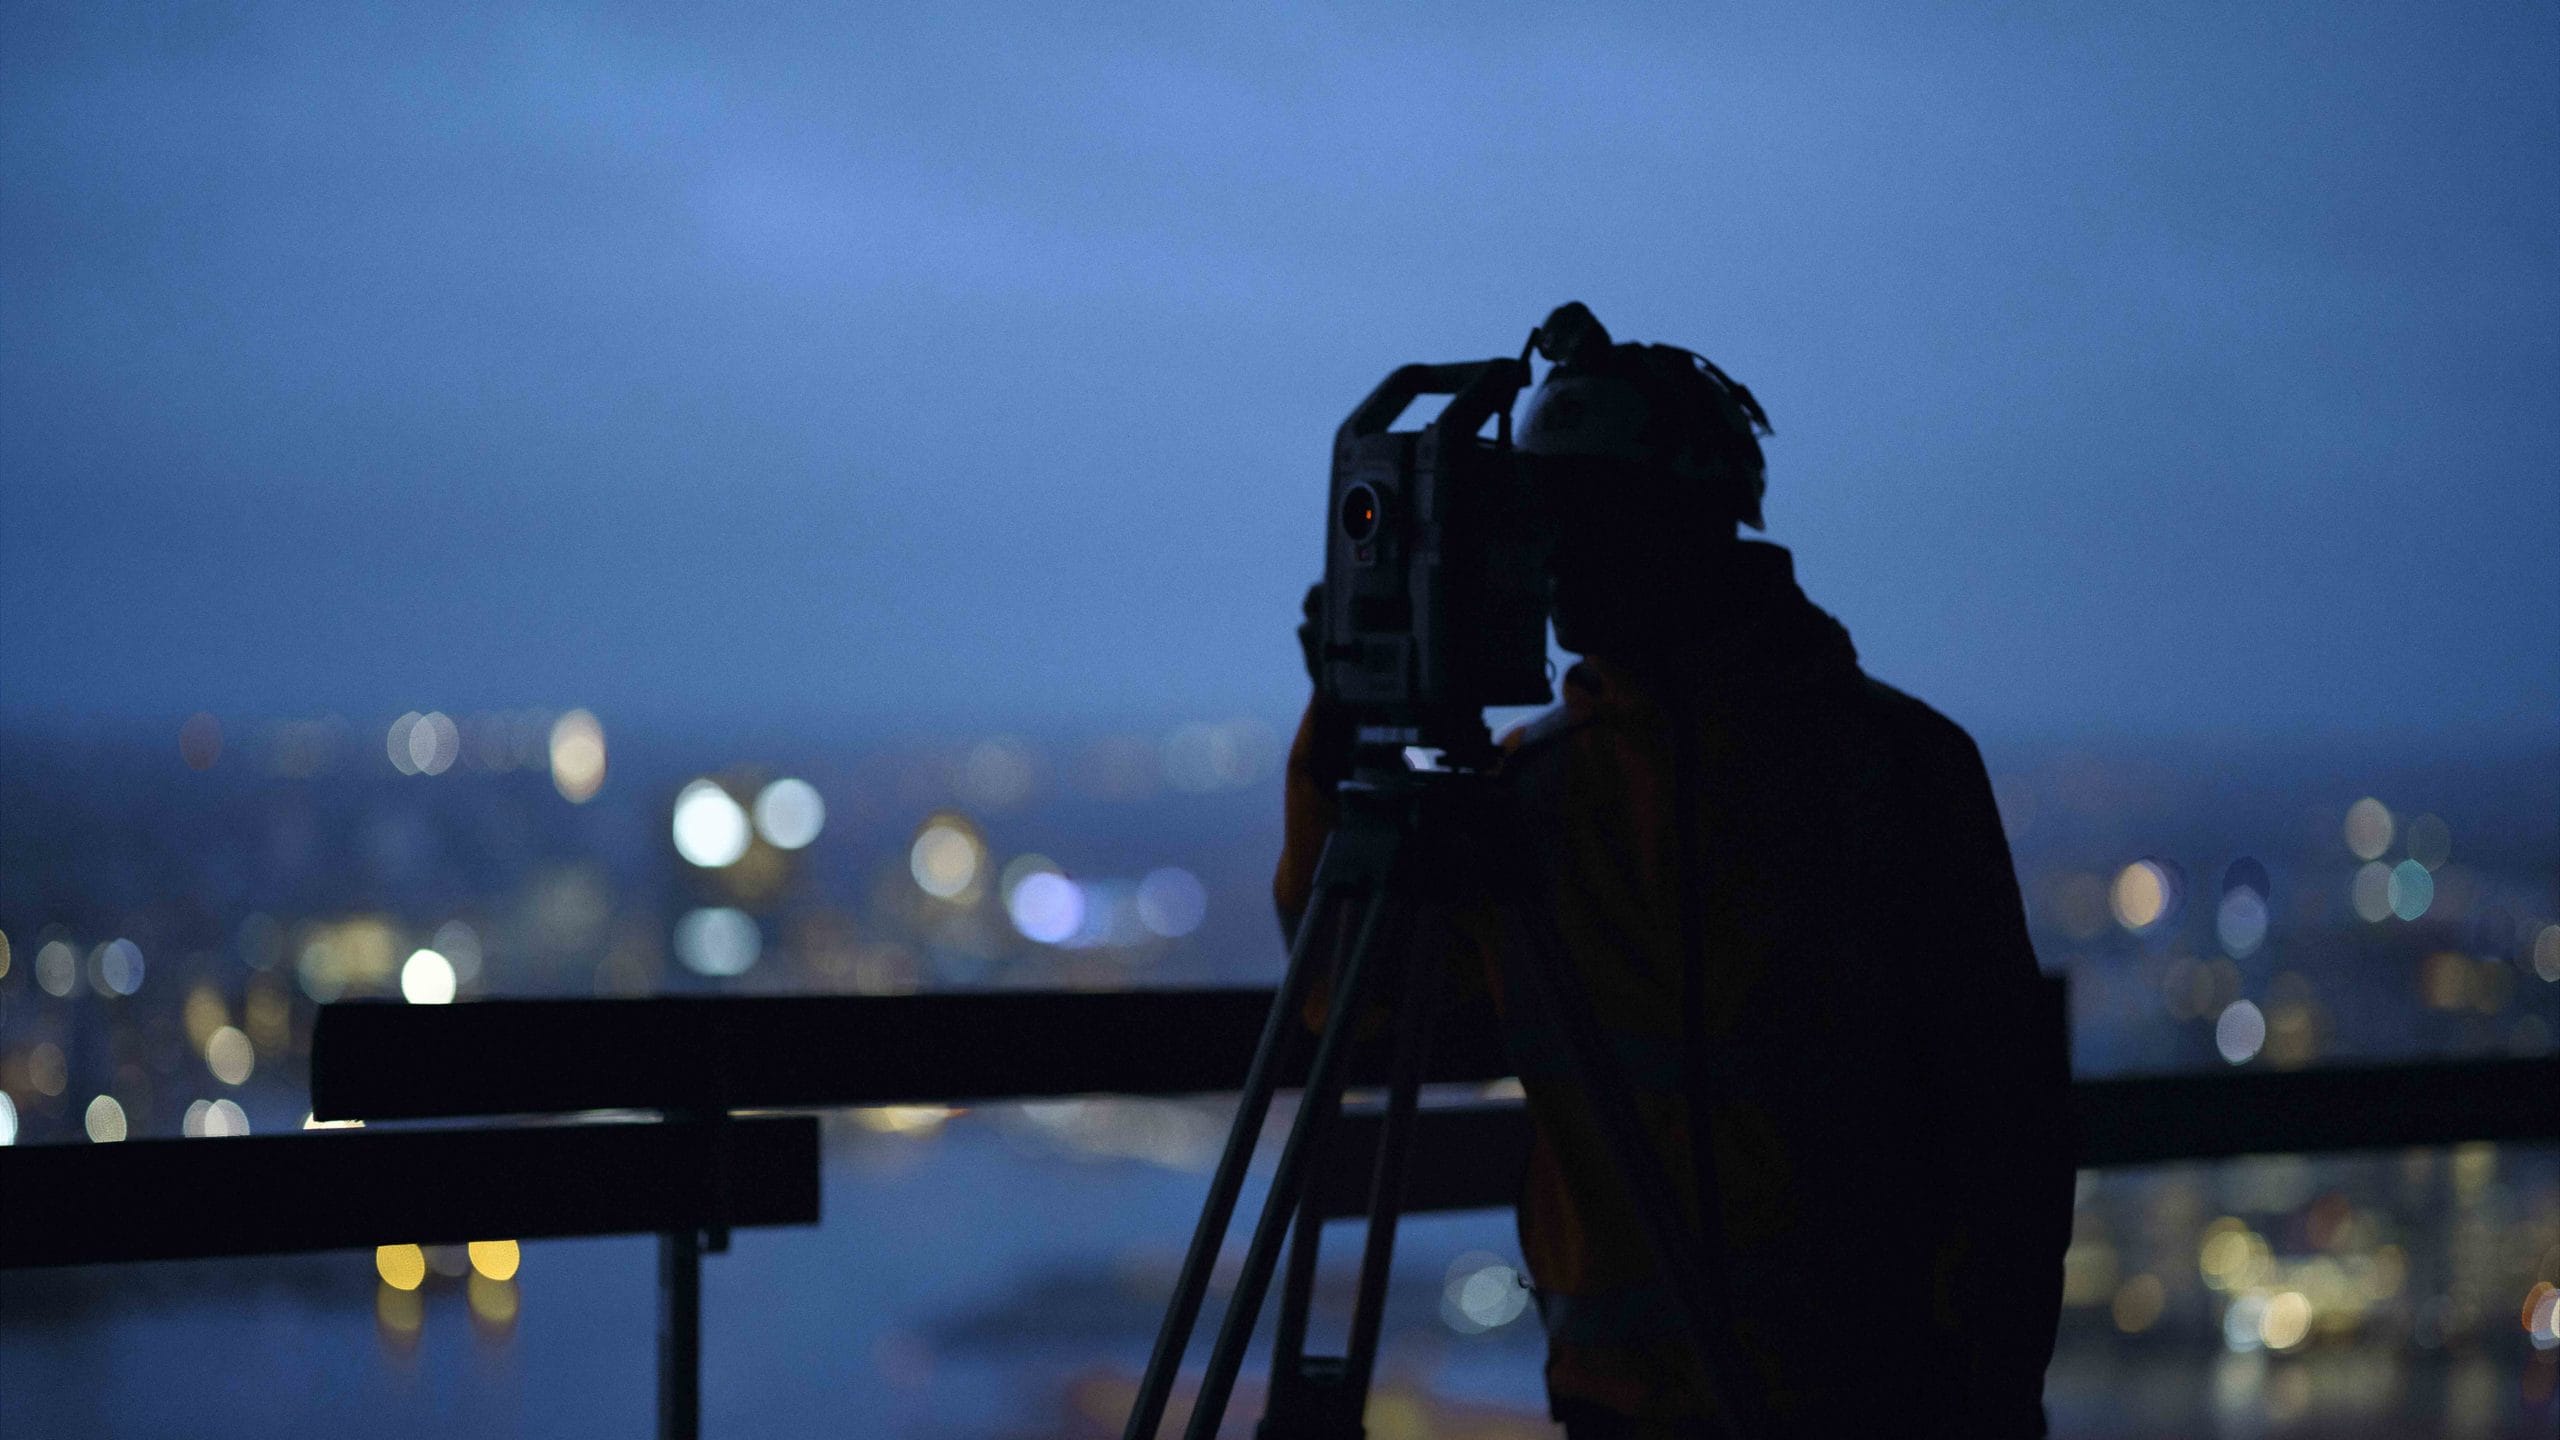
As a surveying firm, we normally place prisms and fixed points on neighbouring properties to create a dense fixed-point network that ensures the accuracy of our setting-out work. On the Lighthouse project, however, this option is limited to just nine prisms on the roofs of the few neighbouring properties. Everywhere else we would normally place them, there is water. This creates a one-sided geometry, which we have compensated for by using advanced GNSS technology.

-
Fixed-point network
LE34 establishes fixed-point networks for control surveys and ongoing as-built documentation of construction projects. Using the latest technology, we collect accurate data so that clients gain a digital overview of their project through 3D maps.
-
Building setting-out
Once a building is complete, both its physical and legal conditions are, in a sense, set in stone. It therefore makes good sense to begin your construction project with LE34’s building setting-out specialists, who help ensure that your building is placed exactly where it should be.
-
Levelling
Levelling is exactly what it sounds like: measuring levels. Surveying levels on a construction or civil engineering site is a major part of our surveyors’ technical fieldwork.
-
Settlement monitoring
LE34 has long been at the forefront of monitoring major construction and civil engineering projects. We offer a complete range of monitoring services, including conventional monitoring, deformation monitoring, geotechnical monitoring, and noise and vibration monitoring.
-
As-built documentation
As-built documentation gives you clear evidence, down to the point cloud. It documents whether, as the client, you have received what you ordered from your contractor and also supports handovers between contractors. In short, it provides an essential record of your construction project, which LE34 is ready to deliver.
Mikkel Langrebe Kolding, surveying technician, LE34
It is great to be part of Denmark’s tallest residential building project. I was assigned to the project in the beginning, in 2019, and have worked closely with Per Aarsleff A/S, because it is the same people over such a long period of time. It is setting-out work where you constantly have to think five steps ahead and work independently, so everything is ready for the next team to take over.


Precision, floor after floor. Since the construction of Lighthouse began in 2019, LE34 has set out thousands of points: setting-out for the columns on which the foundation rests, setting-out for each of the 45 floors, setting-out for façades, walls, fixtures and much more.
Precision at sea using active GNSS fixed points
On each floor, we have set up four large prisms fitted with a GNSS receiver. These are also known as active GNSS fixed points. Combined with the measurement of the five prisms on the roofs of the neighbouring properties, we get a position within 2–3 mm.
When the prism and GPS equipment are securely fastened, they run for an hour and collect GNSS data, which is then processed and adjusted as a network. We repeat this process three times per floor – first to check the position of the large formwork for the building’s “core”, then to check the completed concrete core, and finally to establish fixed points for setting out the casting of a new floor slab.
In addition to ensuring high precision in the setting-out work, the frequent use of GNSS technology gives contractor Per Aarsleff A/S a continuous overview of any deviations from the design, allowing the formwork for the next part of the building to be adapted to the actual conditions.

We watch for wind and sun
The advanced builder’s level, the inclinometer, is installed every ten floors and shows exactly how much the wind and sun cause the building to deflect in either direction.
In principle, the building is only straight when there is no wind and the sun is not shining. We read the inclinometer and compensate for the current deflection when setting out.
We collect documentation
During construction, we have set out thousands of points – for major structures such as new floors and for detailed setting-out work, including the positioning of façade elements. In total, we have set out more than 15,000 points.
After each new floor, we produce as-built documentation to verify that the building has been constructed as designed, including as-built scans of lift shafts and steel assemblies.

Extensive monitoring of potential settlement
Sun and wind are not the only forces that continuously affect the Lighthouse building. Its own immense weight does too. LE34 also monitors this effect through extensive monitoring of potential settlement.
We do this by continuously levelling against benchmarks on the mainland. Because Lighthouse is surrounded by water and built on an old seabed, the monitoring is carried out from established points several kilometres away – existing benchmarks in Denmark’s official height reference network. The building is designed so that the lower floors shrink and settle under the enormous pressure of the concrete, making the upper floors 2–3 mm taller than the lower floors.
The as-built documentation and settlement monitoring are important to the client’s and contractor’s overview and provide a factual knowledge and data basis throughout every phase of construction.
Contact us before you start a major construction project
Rene Bundgaard Christensen, chartered surveyor, LE34
Lighthouse is the first building where we set out a large proportion of the points from 3D files. This allows us to view the entire construction from every angle on the total station controller while we work and gives us a good sense of the context.

Find out more
Contact us
Would you like to know how LE34 can help you before, during and after a construction or civil engineering project? Contact us.
Rene Bundgaard Christensen
Chartered surveyor and technical surveying specialist
Katrinebjergvej 91
8200 Aarhus N
rbc@le34.dk
+45 7733 2121
